
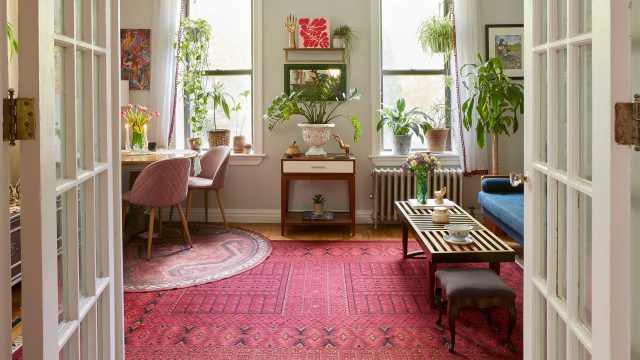
Key Takeaways
- Vertical design can enhance the perception of space.
- Using tall furniture draws the eye upward.
- Mirrors can effectively create an illusion of depth.
- Light colors expand the visual boundaries of a room.
- Multi-functional furniture is key in small spaces.
The Power of Vertical Design
When dealing with confined living areas, the primary challenge often lies in making the most out of limited space. Vertical design emerged as a popular solution among interior designers, allowing homeowners to create an airy and spacious feel without extensive renovations. By focusing on height rather than width, these strategies can drastically alter the ambiance of a room.
Utilizing tall bookshelves, vertical storage, and wall-mounted décor, homeowners can draw the eye upward, making the ceiling seem higher. This principle is vital, especially in regions like Southeast Asia, where the demand for housing often leads to smaller living spaces. Techniques rooted in vertical design are not only practical but also trendy, allowing for a modern aesthetic.
Creative Solutions for Small Spaces
Implementing vertical design doesn’t have to be complicated. Here are some creative solutions that can instantly make a small space feel larger:
1. Tall Furniture Choices
Opt for furniture pieces that emphasize height, such as tall cabinets or slim shelving units. This design choice not only provides function but also shifts focus upward, creating the impression of a larger space.
2. Mirrors as Design Elements
Incorporating mirrors into your decor is a tried-and-true method to amplify spatial perception. Strategically placing mirrors across from windows or in narrow hallways reflects light and creates a breadth of depth.
3. Light and Neutral Color Palettes
Choosing lighter paint colors and furnishings can significantly impact how spacious a room feels. Shades like whites, soft pastels, and light grays reflect light better than darker hues, enhancing the overall brightness and openness of the space.
4. Multi-Functional Furniture
In tight quarters, every piece of furniture should pull double duty. Look for sofas with built-in storage, coffee tables that rise into dining tables, or ottomans that can serve as both seating and storage — these additions can maximize utility without sacrificing style.
Why This Matters Now
With the ongoing real estate trends in places like Jakarta and Bali, the need for efficient living solutions is more critical than ever. As urban populations grow and space becomes premium, applying vertical design tactics can greatly enhance livability. This is essential not just for aesthetic appeal but also for improving everyday functionality in residences.
Moreover, as remote work continues to influence lifestyle choices, many are seeking to optimize their home offices within limited spaces. Vertical design techniques offer innovative solutions to make work-from-home environments feel less restricted.
Conclusion
In the realm of interior design, vertical solutions provide a pathway to overcome the limitations of small spaces. Emphasizing height, light, and multi-functionality helps create inviting environments that enhance both comfort and style. As more individuals look to enhance their living situations, understanding and implementing these design tricks will be invaluable. Embrace vertical design and witness the transformation of your small space into a realm of openness and functionality.